
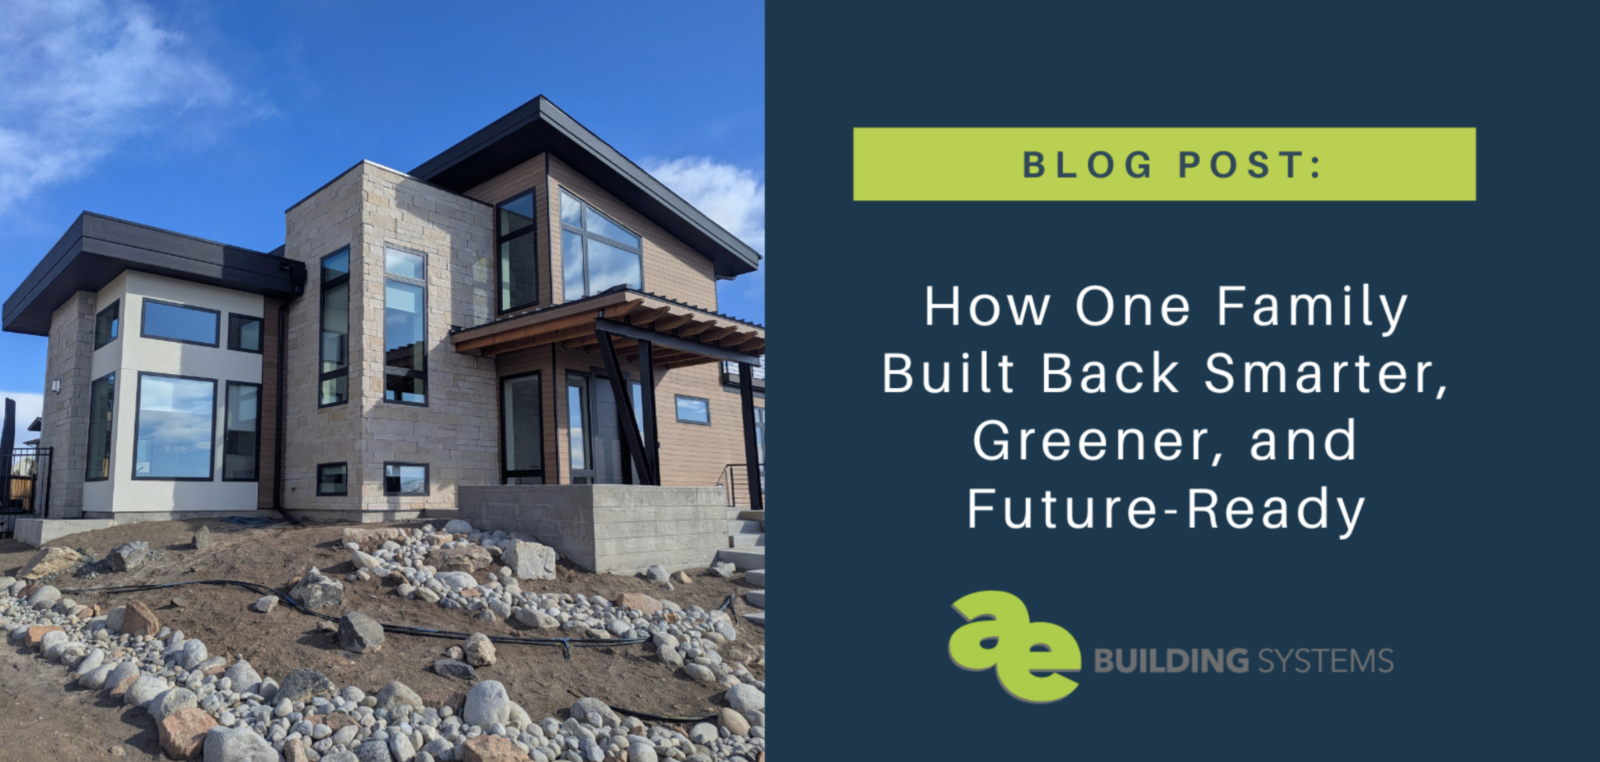
Rising From the Ashes: How a Louisville Marshall Fire Family Built Back Smarter, Greener, and Future-Ready
When the Marshall Fire tore through Louisville, Colorado in December 2021, many families lost everything: their home, their memories, and the life they had built. But in the wreckage, one family found an opportunity to rebuild not just a house, but a model for what modern, high-performance living can look like.
A Vision Rooted in Experience
This homeowner didn’t come to high-performance building as a newcomer. With a background that includes building an Insulated Concrete Form (ICF) home over 20 years ago and a long-standing interest in earth-bermed passive solar design, the decision to go all-in on energy efficiency was a natural one, shaped by both principle and painful experience. Fire had taken their home. They weren’t interested in rebuilding with the same vulnerabilities, the same dependencies, or the same utility bills.
Designed to Give More Than It Takes
The numbers tell a compelling story. This home, spanning over 5,000 square feet, carries a HERS score of -6. For context, a standard new home scores between 50 and 60 as the baseline is a 2006 code built home. A net-zero home hits 0. This home doesn’t just eliminate its energy consumption; it’s designed and engineered to produce more energy than it uses.
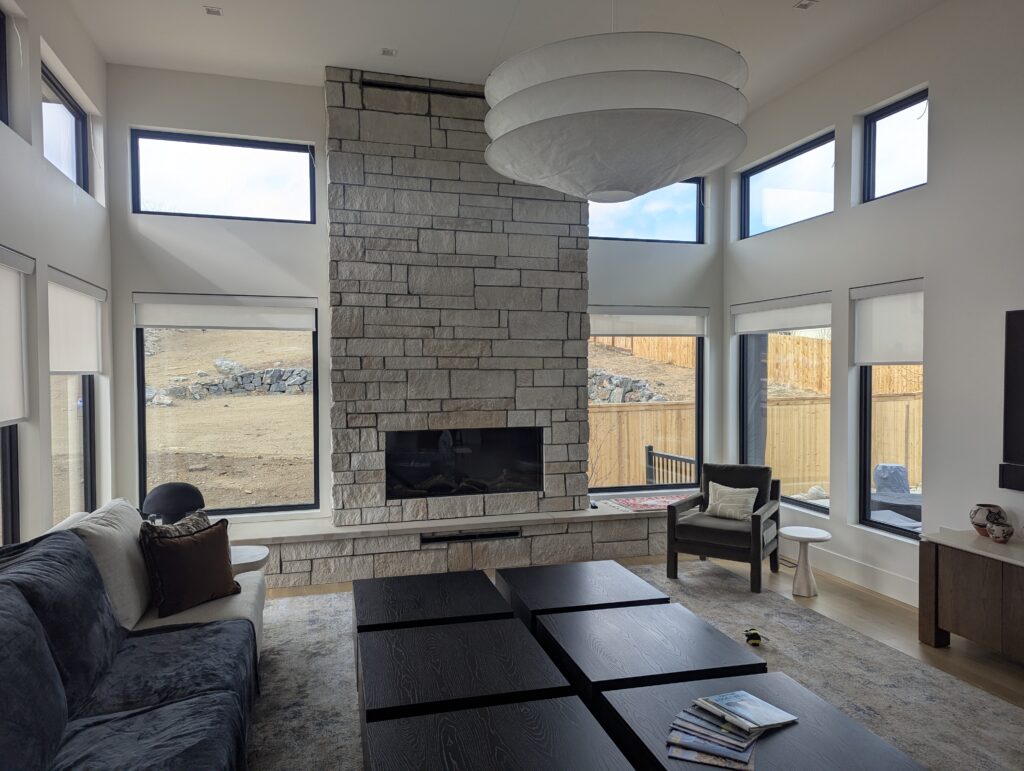
How is this possible? Roughly 60 solar panels anchor the system. Two heat pump furnaces handle climate control, one dedicated to the upper level, another serving the main floor and basement. An Energy Recovery Ventilator (ERV) keeps air quality high without sacrificing efficiency. Low-voltage lighting runs throughout. Induction cooking eliminates the need for gas in the kitchen. The home is all-electric, with the only exceptions being a fireplace inside and one outside, a meaningful and intentional nod to ambiance, warmth and comfort, carefully considered given the family’s history.
Light, Comfort, and Control
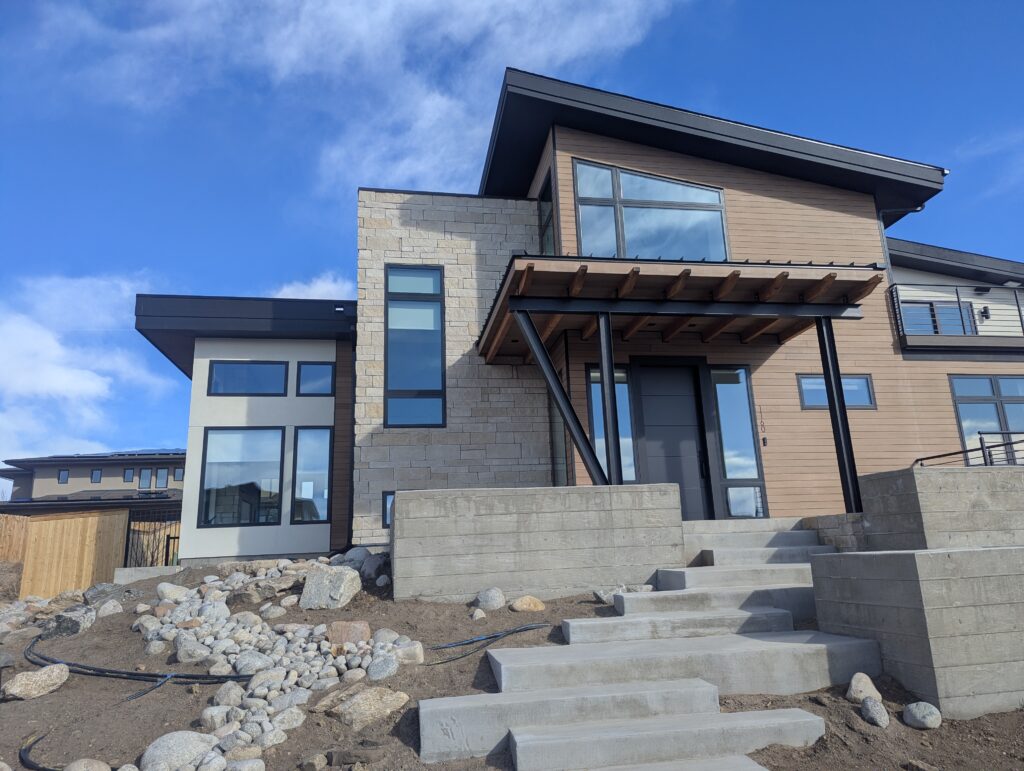
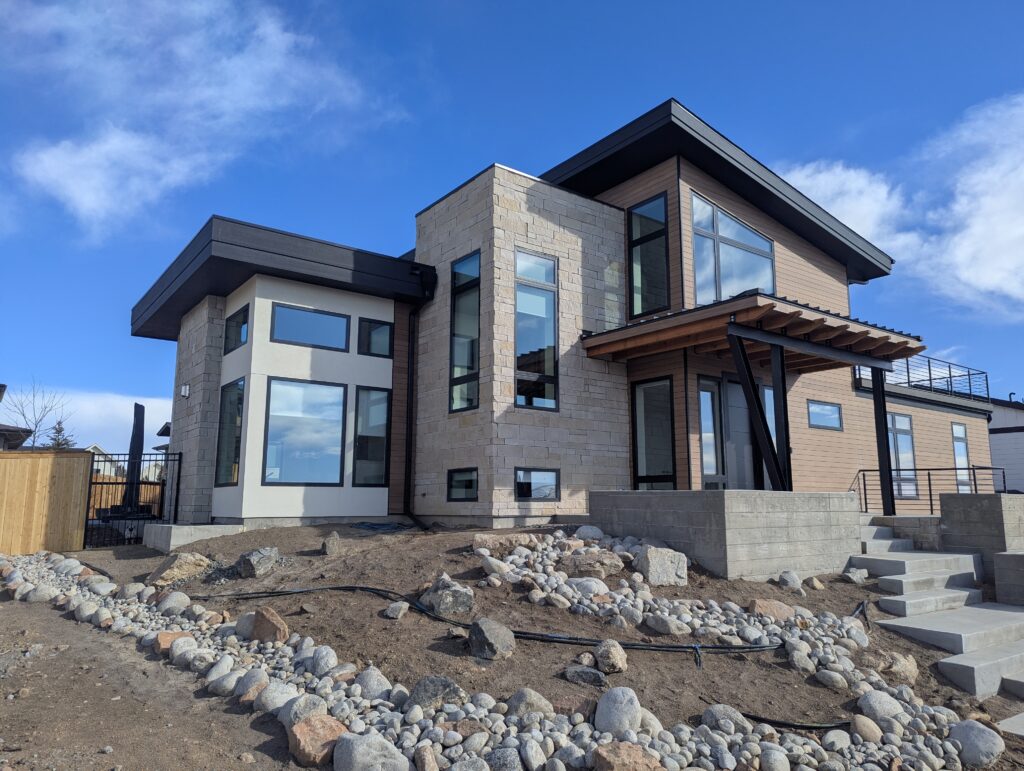
One of the most striking design choices is the abundance of windows and our team loved being part of their window selection process. Natural light floods the interior, and those windows, Zenith 625 triple-pane units filled with argon gas, do double duty: they invite the sun in while holding energy tight. Architect Brittany Wheeler brought this vision to life, balancing solar access, aesthetics, and thermal performance in a design that feels as good as it performs.
The home is also fully smart-enabled. Lighting, systems, and controls are phone-operated, giving the family both convenience and real-time visibility into how their home is performing.
Builder McGuire Construction executed the project with attention to detail at every layer, including careful work at the rim joists, an often overlooked source of energy loss, and infrastructure roughed in for radiant floor heating should the family choose to expand the system in the future.
A Hedge Against the Future
This rebuild isn’t just about one family’s recovery. It’s a blueprint. Rising energy costs are a reality across Colorado and the country. A home with a negative HERS score, powered by the sun, heated and cooled without burning a single cubic foot of natural gas (except when they want the ambiance of a fireplace) is a hedge against whatever comes next.
At AE Building Systems, we believe in passive house principles, but we also believe there are many paths to net-zero performance. This project is proof. If you have questions around your construction project and your options for efficient windows, our team would love to talk!
Leave a Reply